

2740 Brentwood CircleArroyo Grande, CA 93420
Mortgage Calculator
Monthly Payment (Est.)
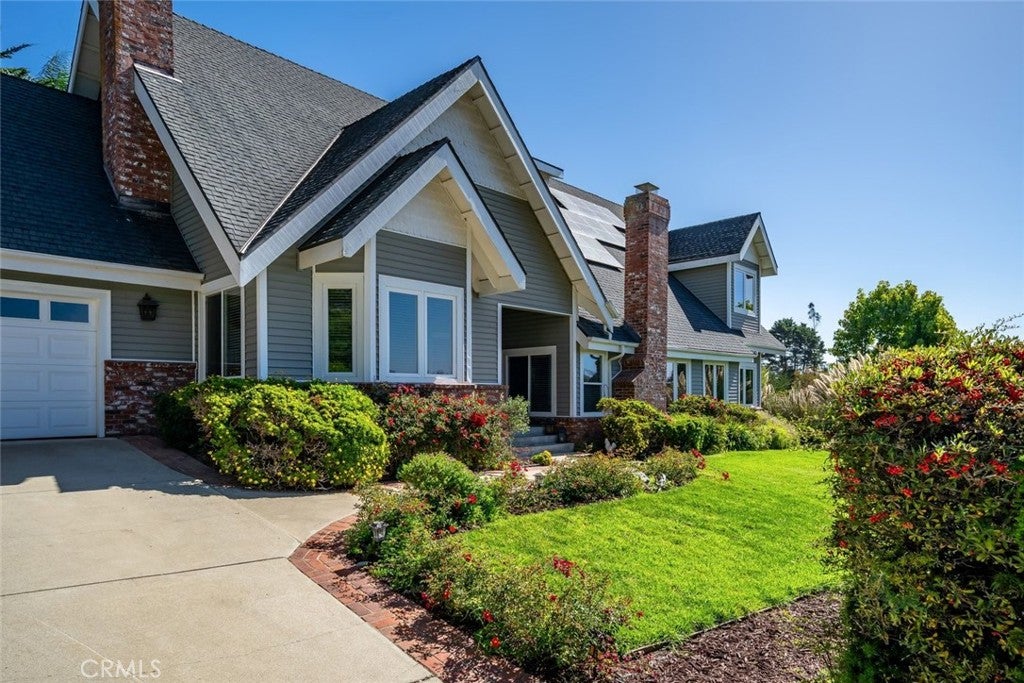
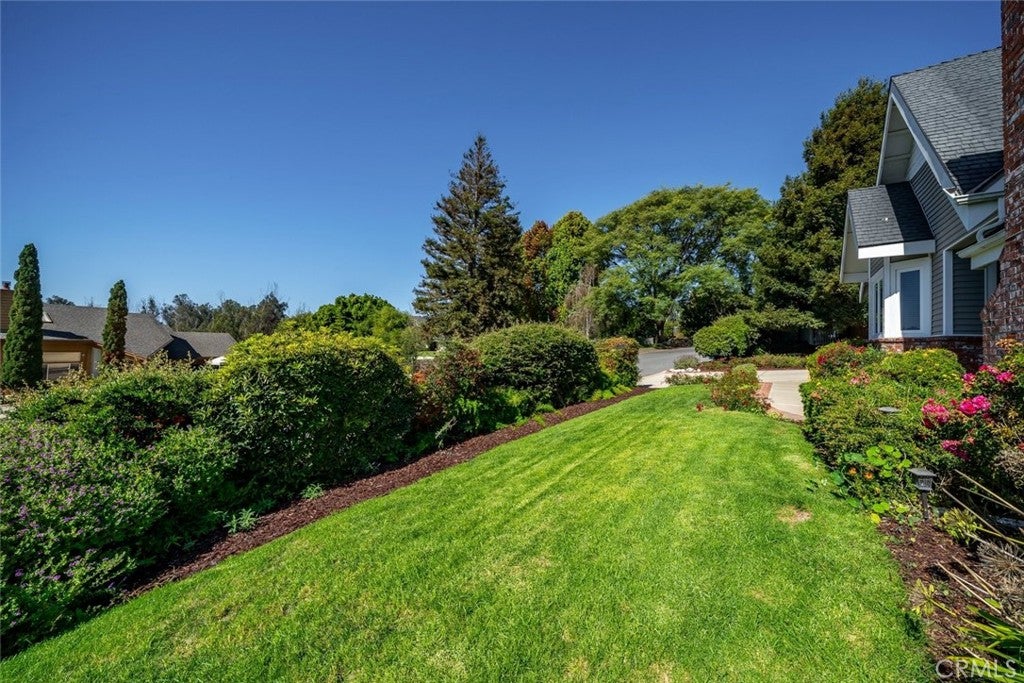
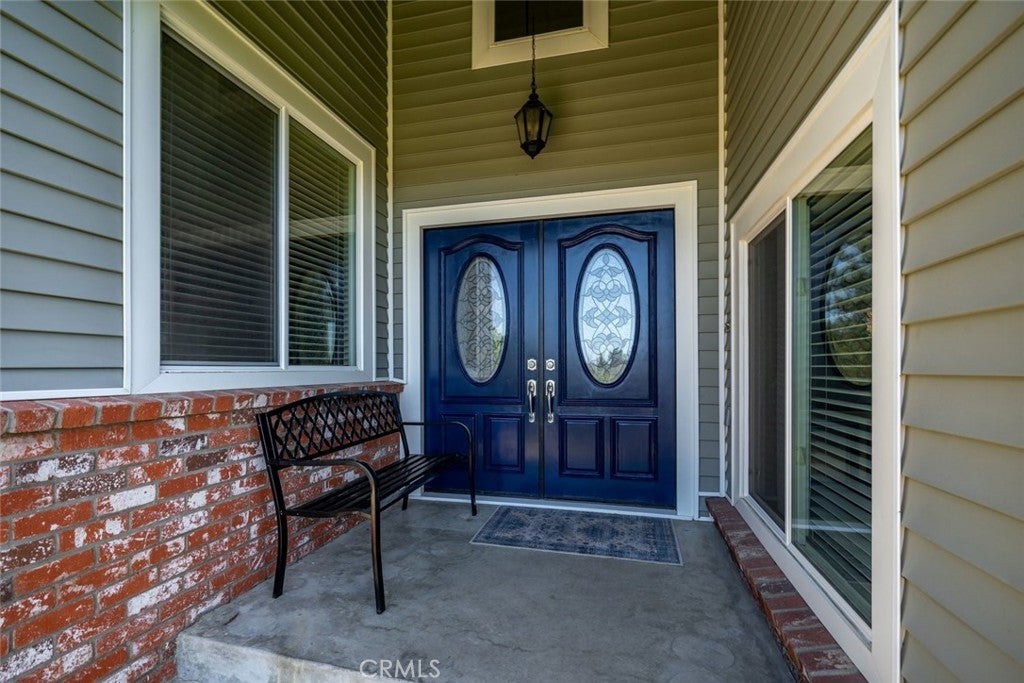
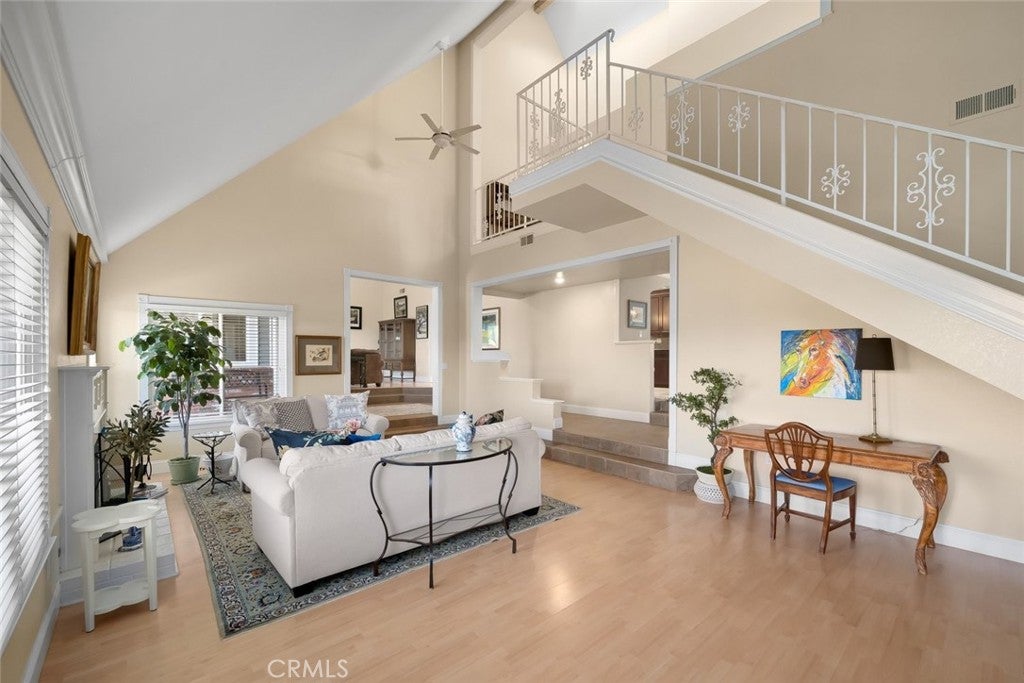
Enter an interest rate to see your estimated monthly payment.Elegant Living on the Arroyo Grande Mesa. This Craftsman-inspired home pairs timeless architectural details with beautifully landscaped grounds, multiple gathering areas, and inviting indoor-outdoor living. Brick accents and mature landscaping frame the property, while a terrace leads to a paver patio with pergola and an English garden, an idyllic setting for enjoying coastal sunsets and treed views. Set on nearly half an acre, the property features all-organic landscaping and a putting green. Inside, vaulted ceilings, a fireplace, and abundant natural light create a welcoming atmosphere in the formal living room. The dining room overlooks the backyard gardens and connects seamlessly to the expansive gourmet kitchen, appointed with granite countertops, rich dark wood cabinetry, stainless steel appliances, a six-burner gas cooktop, warming drawer, wine refrigerator, two dishwashers, a refrigerator, and island. A breakfast nook and direct backyard access add to the kitchen's appeal. The home's flexible layout offers both formal and informal gathering spaces. The formal living room features a wood-burning fireplace, while the informal family room offers a direct-vent fireplace. The main level also features two generously sized bedrooms, one with beautiful front landscape views and another with sliding glass door access to the backyard, along with a full bathroom featuring a dual-sink vanity, linen closet, and tiled tub and shower. A half bath and dedicated laundry center with utility sink, folding counter, and storage complete the level. Upstairs, the spacious primary suite is filled with natural light and features a separate dressing area, private balcony with gorgeous views, and an ensuite bath with dual vanities, walk-in shower, and soaking tub. A third upstairs bedroom with skylights and attic access offers additional flexibility. Additional features of the property include owned solar and an attached two-car garage. Beautifully landscaped grounds and multiple outdoor gathering areas extend the home's appeal beyond its interior, while the large lot offers potential for an ADU, subject to applicable requirements. Located in a desirable Arroyo Grande Mesa neighborhood, the property is minutes from Cypress Ridge Golf Course, the Village of Arroyo Grande, local dining and shopping, and the beach.
| 4 days ago | Listing first seen on site | |
| 4 days ago | Listing updated with changes from the MLS® |

This information is for your personal, non-commercial use and may not be used for any purpose other than to identify prospective properties you may be interested in purchasing. The display of MLS data is usually deemed reliable but is NOT guaranteed accurate by the MLS. Buyers are responsible for verifying the accuracy of all information and should investigate the data themselves or retain appropriate professionals. Information from sources other than the Listing Agent may have been included in the MLS data. Unless otherwise specified in writing, the Broker/Agent has not and will not verify any information obtained from other sources. The Broker/Agent providing the information contained herein may or may not have been the Listing and/or Selling Agent.
Did you know? You can invite friends and family to your search. They can join your search, rate and discuss listings with you.